This guide explains how to choose between 2LDK and 3LDK layouts for everyday comfort, flexibility, and good livability. It reviews what the terms mean in practice, how family size and work-from-home needs affect room design, and what to inspect before signing—covering costs, space efficiency, privacy, and resale considerations in an objective way.
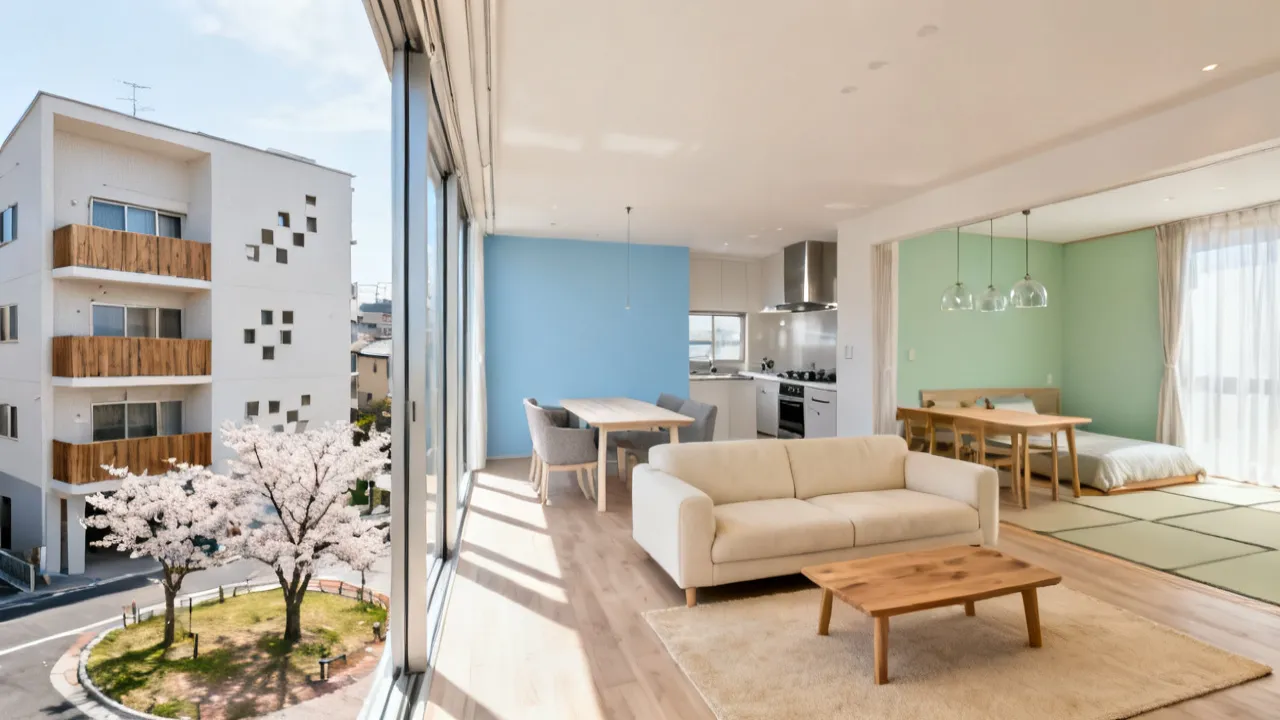
When deciding between a 2LDK and a 3LDK, prioritize how the layout will support your routines—sleep privacy, storage needs, and work-from-home usage—rather than focusing on room count alone. In Japan, these designations are more than marketing: they reflect a practical balance between living space (LD) and the number of bedrooms (K plus rooms, depending on local conventions). A well-matched plan can make daily life smoother while also improving the likelihood of resale or renting later.
It’s tempting to think “more rooms = more value,” but apartment living is less about theoretical capacity and more about how you move through space. A 2LDK with smart circulation and well-placed storage can feel remarkably comfortable—even for a household that “should” need three bedrooms. Conversely, a 3LDK can feel cumbersome if the extra room is awkwardly shaped, poorly lit, or separated in a way that interrupts daily flow. So the right approach is to evaluate how each plan performs in the everyday activities that actually take up your time: waking, resting, cooking, working, entertaining, doing laundry, storing seasonal items, and managing household noise.
Below is a deeper, practical way to choose without getting stuck in simple assumptions. Use it like a checklist during viewings and like a filter when comparing listings online. The goal is not to “find the bigger one”—it’s to find the one that reduces friction and increases comfort long enough to justify your budget.
In Japanese apartment usage, 2LDK typically indicates two rooms plus an LDK area—where LD is living and D is dining, combined with K for cooking. Meanwhile, 3LDK generally indicates an additional bedroom relative to 2LDK, offering more separation between functions (for example, family members, guest space, or a dedicated home office). While floor plans vary by building, the naming system is usually consistent enough to use as an initial filter.
From an industry perspective, the important point is how that additional room changes behavior. A 2LDK is often designed for a couple or small family who can consolidate activities in one bedroom (e.g., children sharing a room temporarily, or flexible use like an office that can convert to a guest area). A 3LDK more commonly supports stability—separate sleeping arrangements that can remain relevant as children grow or as family roles become more distinct.
However, the room count alone doesn’t tell you the quality of the layout. Two units both labeled “2LDK” may have drastically different proportions: one may have an easy, open LDK with a large window and sufficient circulation, while another may place bedrooms in ways that create awkward hallways or make storage hard to access. Similarly, “3LDK” units vary widely in how usable the “extra” room is—whether it becomes a true bedroom, a narrow pass-through room, or an area you avoid because it feels too dark or too small.
So when you see the label, treat it as a starting clue—not a conclusion. The real question is: how will your household life fit into the spaces those labels represent?
Before you compare sizes or imagine furnishing options, evaluate the elements that very strongly influence livability and good value:
Those factors form the “inverted pyramid” approach: start with the items that most affect daily living, then proceed to secondary concerns like decorative style, whether the counter is trendy, or whether the bathroom has a modern faucet. Many regrets come from discovering—too late—that an important factor was weak: for instance, a kitchen that vents poorly leading to lingering cooking smells, or a bedroom arrangement that forces you to negotiate for space whenever one person wants to rest.
Also consider that Japanese apartments often involve habits that differ from countries where furniture is bulkier or daily routines are less “storage-heavy.” Bedding changes with seasons, outerwear accumulates, and many households store cleaning supplies, shoes, and miscellaneous items in entryways and closets. A plan that looks fine on paper can become stressful if storage access is blocked by doors, if closets are shallow, or if the hallway is too narrow to comfortably manage coats and bags.
Many buyers assume that 3LDK automatically equals “more comfortable.” In practice, the experience can differ because layout efficiency often matters more than raw room count. A well-designed 2LDK may offer better circulation paths—less dead space in hallways, more usable living area, and storage that aligns with how residents actually keep belongings. Conversely, a 3LDK can sometimes feel fragmented if the extra room is narrow or positioned in a way that reduces daylight or usable floor area.
Industry professionals often describe this as “functional area quality.” Two apartments may share similar total floor space, but the one with a better plan can support furniture placement, movement, and daily routines more comfortably. In other words, the question is not just “How many rooms exist?” but “How much of the floor is usable for the activities you do every day?”
There are several ways a 2LDK tends to feel larger:
Meanwhile, a 3LDK can feel smaller for predictable reasons:
So the most useful mindset is: treat each bedroom like a tool, not a count. Ask: “Will I actually use this room every day or every week? Is it in the right place relative to entry, kitchen, and light?” If the answer is no, a 3LDK’s theoretical advantage may never become real comfort.
Cost differences can vary by building age, location, and floor. However, in many markets, a 3LDK often comes with higher purchase and/or rental costs than a 2LDK, largely because it typically contains additional room area or a different structural configuration. Buyers should approach any price comparison as a range rather than a certainty.
To stay objective, focus on the cost components you can verify directly:
It’s also wise to think about “hidden cost of mismatch.” If you choose a 3LDK but your household lifestyle only needs two functional sleeping spaces and office flexibility, you might spend more just to maintain an environment that you don’t fully use. Conversely, if you choose a 2LDK and later find you truly need privacy—say, children scheduling sleep and study times—then you might face future relocation costs.
To reduce uncertainty, you can approximate a “cost per life-stage fit.” Instead of asking only, “Is 3LDK more expensive today?” ask, “Does paying more now prevent more expensive moves later?” In Japan, moving costs (broker fees, deposit handling, moving services, potential renovation to match family needs, and sometimes waiting periods) can be significant. A 3LDK is not always the best investment, but in some households it becomes the cheaper path because it delays or eliminates a future move.
If you encounter a listing with unusually broad price claims, confirm them through documented sources (lease terms, building fee schedules, or official disclosures). For reliable context on housing market behavior, consult research from recognized institutions such as Japan’s Ministry of Land, Infrastructure, Transport and Tourism (MLIT) and reputable real estate research organizations that publish methodology and data notes.
Although layout names are standardized in everyday usage, the real variation lies in the building’s construction and the supplier’s design decisions. Whether the provider is a property developer, an investment-focused owner, or a brokerage-managed rental, the questions remain similar:
Here’s a practical way to make building-side questions more concrete during a viewing:
In a “nearby” context, residents often value commute convenience and local amenities (grocery stores, clinics, schools, and parks). When comparing 2LDK vs 3LDK, the apartment’s internal logic should still align with external reality—how you reach transit and whether you can carry daily shopping efficiently from the entrance to the kitchen. An apartment that forces you to pass too much distance between entry and kitchen can make everyday tasks tiring, especially in rain or during seasonal shopping peaks.
In Japan, many households plan rooms around seasonal changes. Laundry routines, bedding storage, and seasonal outerwear strongly affect what “extra room” really means. A 2LDK can work extremely well if one bedroom functions as a multipurpose space—such as a combined guest/home-office room—while storage and circulation are optimized. A 3LDK is often selected when families prefer fewer trade-offs, such as separating children’s sleeping areas from a living zone where daily activity occurs.
Seasonality is not a minor detail. Consider:
Local neighborhood context matters too. In an urban residential area “nearby,” residents may walk frequently to convenience stores and supermarkets. This affects entryway design: does the apartment have an entry that can handle bags, shoes, and seasonal coats without crowding the living room? These small details tend to distinguish plans beyond the simple 2LDK/3LDK label.
Another localization factor is how Japanese households handle “in-home territory.” Many people want a sense of shared space in the LDK but also want bedrooms to become personal zones. A 3LDK often helps because each person or function can have a more distinct territory: parent sleeping area, child sleeping area, and a room that stays quiet for studying or remote calls. A 2LDK can also create strong territory, but it typically requires intentional multipurpose planning and a family agreement about how rooms will be used at different times of day.
| Aspect | 2LDK (Typical Fit) | 3LDK (Typical Fit) |
|---|---|---|
| Household size | Couples, small families, flexible room use | Families wanting stable room separation |
| Work-from-home | Commonly uses one bedroom as office | Often supports a dedicated office or guest room |
| Privacy | Privacy is manageable but multipurpose rooms may overlap | More separation between sleeping and daily activities |
| Storage and circulation | May feel more efficient with fewer rooms | Storage can be stronger, but check hallway and room shape |
| Cost profile | Often lower than 3LDK in comparable buildings | Often higher; verify through listing documents |
But remember: “typical fit” is not destiny. Your best outcome depends on your household routines and how the plan supports them. For instance, a 2LDK can be excellent if your household is small but needs privacy during work calls. It can also become limiting if you frequently host family, have multiple children with different schedules, or need a room that can remain “quiet” for long periods.
To make comparisons accurate, follow a consistent evaluation routine. This also helps reduce the “gut feeling bias” that can occur when you emotionally connect with a specific unit.
To make the evaluation even more reliable, incorporate a “real-life scenario test.” During the viewing, talk through what would happen if:
These scenarios reveal whether a plan’s “extra room” is truly functional or just theoretical. A 3LDK may win simply because it allows you to separate activities. A 2LDK may win because its central LDK and efficient storage reduce everyday movement friction.
Before finalizing a 2LDK or 3LDK decision, ensure the following are confirmed through official documents or the seller/agent’s disclosures:
Documentation checks are especially important for avoiding “small but recurring annoyances.” For example, if the ventilation system is shared or if certain windows are fixed and cannot open fully, your ability to dry laundry comfortably and reduce cooking odors can be limited. If your household relies on a bedroom as a home office, you also need to know about whether renovations or curtain installations are permitted, since light control and privacy can affect productivity and sleep.
Similarly, if you’re renting, the terms around minor modifications matter more than many people expect. A plan that seems perfect can become inconvenient if you can’t install curtains for privacy, can’t add shelving to improve storage, or must remove fixtures when moving out.
| Evaluation Item | Why It Matters | 2LDK Focus | 3LDK Focus |
|---|---|---|---|
| Room allocation | Determines daily routine fit | Multipurpose room planning | Dedicated room assignments |
| Storage depth | Improves clutter control | Entryway and bedroom storage | Multiple storage locations and usability |
| Kitchen airflow | Controls cooking odor and comfort | LDK openness and ventilation strategy | How kitchen affects additional room access |
| Noise exposure | Impacts sleep quality | Bedroom placement and separation | How extra rooms change neighbor noise experience |
| Future adaptability | Reduces re-move costs | Can it still work as needs change? | Does the extra room match foreseeable life stages? |
Once you’ve assessed the major factors, it helps to go one layer deeper. Apartment comfort in Japan often comes down to micro-decisions—small design details that change how you live daily.
Here are common micro-factors that can swing the decision between 2LDK and 3LDK even when the total space seems similar.
Not all bedrooms behave the same. Even in a 3LDK, if the extra room is adjacent to the living area without proper separation (thin walls, doors that don’t create silence, or direct visual access), it may not serve as a quiet room. Meanwhile, in a 2LDK, if the bedroom is placed farther from the LDK and the corridor acts as a buffer, it can deliver unexpectedly strong privacy.
What to check during viewing:
Japan-specific daily realities include carrying bags, shoes, umbrella wetness, and sometimes school items. Corridor width and entry flow determine whether “coming home” feels smooth or stressful.
In some 3LDK layouts, the entry area can feel more complex: multiple doors lead to rooms, creating a pinch point for shoes and bags. A 2LDK may have a simpler structure that makes it easier to organize entryway items without spreading them into the living room.
Consider this test: can you place grocery bags on a stable surface (or near the kitchen) without blocking movement? Can you stand in the entry with shoes on while someone else opens a door into another room? Small frictions add up over months.
Many closets in Japan are designed for “wardrobe habits,” such as hanging outerwear and storing seasonal items carefully. But closet depth matters. If closets are shallow, you may compress clothes awkwardly or store only limited types of items. That reduces storage value regardless of room count.
To evaluate quickly:
In a 3LDK, the presence of an extra bedroom can increase total closet count, but if each closet is shallow, you may still lack practical storage. In a 2LDK, a single well-designed wardrobe can outperform two mediocre ones.
Light and ventilation impact comfort and laundry success. Buyers often check window quantity, but placement and usable opening area matter more.
During viewing, note:
A 2LDK can be excellent if the LDK and primary bedroom are well lit and you can ventilate easily. A 3LDK can disappoint if the extra room has limited light, making it a poor choice for office use or long-term bedroom conversion.
In Japanese homes, cooking smells are not an abstract concern—especially if you plan to cook often or if you have guests or remote work schedules overlapping meal preparation times.
Evaluate ventilation using these practical questions:
In some plans, a 3LDK may place the kitchen in a way that makes the living zone less “sealed” and more prone to odor spread. Meanwhile, a 2LDK with an efficient LDK layout may maintain better odor separation.
Bathrooms influence daily routines more than most people think. When deciding between 2LDK and 3LDK, consider how you will manage:
If the building has limited drying space or if drying requires moving items through narrow corridors, the difference between 2LDK and 3LDK may hinge on which rooms you can use for temporary drying setups. Sometimes the “extra room” in a 3LDK becomes an indirect benefit—not because you need more sleeping space, but because you need a better place to stage laundry.
Noise is one of the most subjective and yet most decisive factors. Two units with identical layouts in different buildings can feel entirely different due to insulation, building age, and neighbor density. Therefore, treat room count as secondary to acoustic conditions.
During viewing, ask yourself:
A 3LDK can help by providing more options: you might choose the quieter room as your bedroom rather than being forced into whichever room is “closest.” A 2LDK can still succeed if the single bedroom placement is favorable.
Thermal comfort depends on how the apartment distributes heat and cooling. Many Japanese apartments use localized heating/cooling (like air conditioning placed in the LDK), which means the layout influences how much of the home stays comfortable.
If your household spends most of the day in the living area, a plan that makes the LDK large and central can feel better than one with more rooms but less open shared space. A 2LDK may work better if the LDK is the main “comfort zone.” A 3LDK can still be excellent, but you need to check whether bedrooms remain comfortable or require extra heating/cooling.
Remote work changes the decision logic. In a 2LDK, you may use one bedroom as an office and rely on routine discipline to keep noise levels manageable. In a 3LDK, you can separate the office from guest/study needs, giving each function more stability.
But the key question is: how often do you need privacy during calls, and how quickly do you need quiet?
In other words, the “extra room” matters when it supports privacy and uninterrupted focus. If your life doesn’t require that level of separation, the extra cost of a 3LDK might not translate into lived benefits.
Some international buyers compare apartments as if they will furnish everything identically to their previous home. That can lead to mistakes because storage and furniture scale affect usability.
Japan apartments often include built-in storage, but not always enough for bulky items. A 2LDK may require more careful planning to avoid clutter in the LDK. A 3LDK can absorb more storage into bedrooms—if those rooms are usable and not awkward. The difference is not only “space,” but “how clutter-free each zone can stay.”
So when evaluating, visualize furniture placement with your real items in mind:
A 2LDK can offer a practical balance if you can use one bedroom as an office or guest room. Look for a living area that can comfortably host guests without forcing everyone into one cramped zone. If you regularly host family, a 3LDK may reduce inconvenience by providing a dedicated guest or hobby space.
In guest-heavy lifestyles, the “bathroom routine” also matters. In a 2LDK, you might need to schedule guest usage more carefully because the guest room doubles as an office or storage zone. In a 3LDK, you can keep guest sleeping stable and avoid constant rearrangement.
Also consider how you want to manage overnight guests. If you want guests to have a bedroom away from your living routine, 3LDK has an advantage. If your lifestyle is more flexible and you’re comfortable using a room as a multi-purpose area, 2LDK can be more efficient.
If you expect an expanded household within a few years, the additional room in a 3LDK can reduce future relocation pressure. That said, check whether the extra room is actually usable (light, shape, closet access). A “less ideal” third room can be worse than a highly efficient 2LDK.
Here the decision often becomes about “timing.” Many households start with one child and later add a second. A 3LDK may let you separate sleeping arrangements earlier and keep study space stable. But if the third room is too dark or too narrow, it can become a storage “sink.”
Therefore, ask:
Where privacy and room separation matter, 3LDK tends to align better with caregiving routines. Yet, verify that the unit supports quiet overnight schedules and that corridors/entryway areas remain manageable for mobility aids if needed.
Multi-generational living also increases storage demands: medical items, caregiving supplies, linens, and seasonal clothing. A 3LDK often helps because it can distribute storage across more zones. But again, usability matters: you want closets that are accessible and rooms that can be kept calm.
In such scenarios, you should also consider whether you want the caregiver’s sleeping space near the living zone for convenience, or more separated for rest. A 3LDK gives more configuration options, while a 2LDK can still work if the layout provides a strong buffer and storage is sufficient.
To make the differences more tangible, consider a few typical decision narratives. These are not “rules,” but they show how the same 2LDK/3LDK labels can lead to different outcomes depending on routine and priorities.
A working couple chooses a 2LDK and plans their daily schedule around the LDK and a bedroom office. They keep the living area open for shared time and use the bedroom as a dedicated workspace. This works well when:
They may still decide a 3LDK later if children arrive and the office needs to become a child room. But for early life stages, 2LDK can be more cost-effective and efficient.
A family chooses a 3LDK because they want stable room assignments: one room for parents, one for children, and one for guests or study. The advantage shows up when:
However, they still need to validate that the “extra” room is truly usable. If the third room is small or dark, it can become stressful to keep it as a dedicated study or guest space.
Two apartments have similar total area, but the 3LDK has a third room that is oddly shaped and poorly ventilated. The 2LDK, on the other hand, uses the available area more intelligently: fewer wasted corridors and better storage access. In this case, the 2LDK can outperform the 3LDK in real comfort.
Buyers often miss this because they focus on the label. But during viewing, if you walk the daily path and visualize furniture placement, the “feels smaller” issue becomes obvious quickly.
No. They refer to different typical bedroom counts combined with an LDK living/dining/cooking zone. However, the exact usable experience still depends on floor plan efficiency, window placement, and storage layout.
Many people choose 2LDK if one bedroom can function as a stable office very days. If you need frequent calls, prefer stronger privacy, or anticipate changing work patterns, 3LDK can be more comfortable because it can dedicate separate rooms without turning daily life into a constant reshuffle.
Yes. Layout efficiency—less dead space, better circulation, and more usable living configuration—can make a 2LDK feel larger even if the other unit has more rooms.
Not always. Resale or re-rental depends on neighborhood demand, building condition, and floor plan usability. A 2LDK that matches local buyer profiles and offers high functional quality can outperform a poorly designed 3LDK.
Focus on the “daily path”: entry → kitchen → living → bedroom(s). Verify storage depth, ventilation (especially cooking area), natural light, and noise sensitivity. Also confirm building rules and repair-handling reliability.
Compare like with like: same building, similar floor level, similar orientation if available, and comparable renovation status. Use total expected costs (utilities and potential upgrades), and confirm all terms in writing through the provider or seller/agent.
You can reduce risk by planning the multipurpose use of the second bedroom in a way that can evolve. For example, design it so it can transition from office to guest room to children’s room without major structural changes. Focus on whether lighting, storage, and room shape can support different futures.
Inspect whether the extra room has usable daylight, adequate ventilation, and enough storage potential for real life. During viewing, imagine furnishing it with the function you actually want—study desk, guest bed, hobby setup. If you can’t visualize furniture placement without awkward gaps or blocked circulation, that’s a warning sign.
Choosing between 2ldk,3ldk is ultimately about fit—how the plan supports everyday routines, how it manages privacy and storage, and whether it matches your likely life stage. A 2LDK can deliver high comfort when the layout is efficient and rooms are used thoughtfully. A 3LDK often reduces future compromises by offering more separation, particularly for families or households with dedicated work and guest needs. Use a consistent evaluation process during viewings, confirm documentation conditions, and treat official market reporting as context rather than the sole basis of your decision.
When you make the choice this way, you’re not just buying “more rooms.” You’re buying a home that supports how you actually live—morning routines, quiet sleep, cooking comfort, laundry success, and the ability to change as life changes. That is what ultimately determines satisfaction, resale attractiveness, and long-term value.
Striking the Perfect Balance: Navigating Premiums and Out-of-Pocket Expenses in Senior Insurance Plans

Explore the Tranquil Bliss of Idyllic Rural Retreats

How to Make Lasting Memories at Disneyland Attractions

Affordable Phones and Plans for Seniors

Affordable Full Mouth Dental Implants Near You

Unlock the Top Kept Secrets to Finding Your Ideal Dentist for Flawless Dental Implant Results!

Discovering Springdale Estates

Unveiling RS Sul Telecom Services

The Guide to Car Trading


Cameron Grove Condominium Guide for Smart Buyers
This guide explains how to evaluate Cameron Grove Condominium as a housing option, from location-led lifestyle fit to practical due diligence. Objectively, it covers what condominium buyers typically assess—layout, building management, security, maintenance planning, and resale considerations—so you can compare choices with a clear framework aligned to your needs.

Colbate: Industry Insights, Sourcing, and Top Practices
This guide explains Colbate in practical, industry-focused terms—covering what it is, how it’s sourced, typical quality considerations, and how buyers evaluate suppliers. It also outlines procurement conditions, documentation checks, and common FAQs. Background context is provided objectively to help professionals compare options without relying on marketing claims.

Lorella Lima: Market Context, Sourcing, and Practical Steps
This guide explains how to evaluate Lorella Lima–related offerings with a focus on sourcing quality, stakeholder fit, and process discipline. Objectively, “Lorella Lima” functions as a search term tied to identity, creative work, or product/partner references, while buyers typically seek reliable provenance, consistent specifications, and transparent requirements.

Ade Sara: A Professional Buyer’s Guide and Market View
This guide explains how to evaluate Ade Sara in a practical, evidence-based way. It starts with what the keyword terms commonly refer to in purchasing decisions, then moves to selection criteria, typical supplier considerations, and due-diligence steps. The background section stays objective, setting expectations for quality, transparency, and fit-for-purpose use.

WLLE’s Practical Guide for Trustworthy Sourcing
WLLE offers a practical framework for trustworthy sourcing decisions, especially when suppliers, pricing, and documentation need careful alignment. Objectively, “WLLE 😊 😊 😊” reflects a focus on dependable supply practices and transparent evaluation. This guide explains how buyers assess options, what to verify with suppliers, and how to structure requirements so outcomes remain consistent and measurable.

Colbate: Quality Standards, Use Cases, and Sourcing
This guide explains what Colbate is, where it fits in material selection, and how to evaluate suppliers based on testing, purity, and handling requirements. Objectively, it discusses how colbate-related products are specified in industrial and technical contexts, what documentation to request, and what conditions typically affect performance and reliability across projects.