This guide explains how to choose between 2LDK and 3LDK layouts when evaluating nearby apartments and deciding what level of space, comfort, and flexibility matches your lifestyle. Objectively, 2LDK typically suits smaller households or dual-purpose rooms, while 3LDK provides more separation for families or work-from-home needs, with trade-offs in cost, upkeep, and availability.
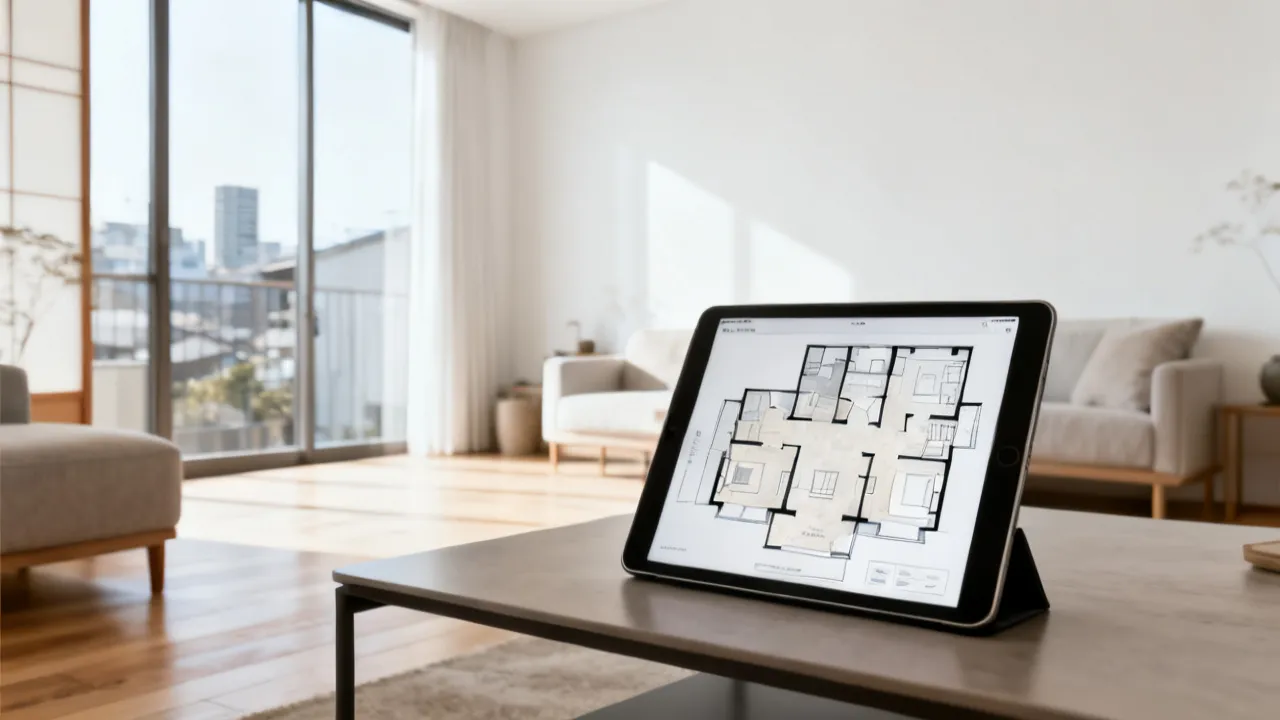
When choosing an apartment, the decision often feels like a simple comparison of 2LDK versus 3LDK. In practice, the answer depends on how you live: whether you need a dedicated room for work, how you host guests, how you store belongings, and whether your household is likely to change. This article offers an industry-style, objective framework for evaluating both options—so you can select the configuration that fits your needs in the nearby market without relying on assumptions.
In many neighborhoods, “nearby” listings show a pattern: sometimes 3LDK is only slightly more expensive than 2LDK, and other times the gap is large. However, price gaps do not automatically mean you “should” buy the smaller or larger layout. Layout performance—how rooms connect, how sound travels, where storage is located, and whether you can keep shared areas clean—often has a stronger influence on daily satisfaction than total floor area or the room count alone.
In Japanese property terminology, 2LDK generally combines a living-dining-kitchen space (LDK) with two additional rooms, while 3LDK combines an LDK area with three additional rooms. The key is that “LDK” is not merely a label: it reflects how your main living zone is integrated. The additional rooms determine privacy, flexibility, and storage.
A well-planned 2LDK can feel roomy if one room is multipurpose—used as an office by day and as a guest room when needed. A poorly allocated 3LDK can waste space if an extra room is rarely used or if circulation is awkward such that you lose practical usable area in hallways.
Because “LDK” often functions as your primary shared zone—eating, relaxing, receiving visitors, and sometimes even working—it can either reduce or increase the friction of daily life. If the LDK is designed well, the apartment can feel cohesive. If it is designed poorly, the extra rooms in a 3LDK might not compensate for the way the home feels on ordinary weekdays.
Before focusing on price, confirm the functional details that typically differentiate comfort across both sizes:
Professionals often advise viewing while thinking in “scenarios,” not in “statistics.” For example, don’t ask only “Is there a third room?” Ask: “If I cook dinner while someone works, will the noise and smell distribution still feel manageable?” Or: “If a guest stays overnight, will their sleeping space be insulated from the household’s morning routines?”
From a real-estate planning perspective, the “right” configuration is the one that reduces lifestyle friction. A household that needs a quiet work-from-home space may treat an extra room as essential rather than optional. Conversely, someone who prioritizes communal living may treat the additional room in a 3LDK as underused—and would likely benefit more from the simpler setup of a 2LDK.
Experts also consider “behavioral fit.” Two families can have the same number of people, but very different home behaviors: one family keeps shoes and bags in a dedicated entry area; the other stores items throughout the hallway. One family has multiple hobbies with dedicated equipment; another family sells or stores equipment regularly. Those behavior patterns strongly influence whether 2LDK or 3LDK feels comfortable.
Another lens is “future adaptability.” If you anticipate a life change—moving a child to a separate room, accommodating elderly parents, or shifting from shared work in the living room to private focus time—the additional room count can be valuable. But the value is not automatic. If the extra room is poorly positioned (e.g., far from natural light, awkwardly sized, or lacking practical closet space), adaptability may be limited.
It’s also worth noting that 2LDK often aligns with modern “work-life integration” patterns—especially when one room is set up as an office with clear boundaries. If you can maintain a simple rule—like closing a desk area when the workday ends—your home may feel organized even with fewer rooms.
However, 3LDK is best when it is used, not merely when it exists. If you treat the extra room as a “maybe later” space that becomes clutter storage, the benefit can turn into a cost—more surfaces to clean, more items to manage, and a harder time maintaining visual order.
Both layouts have legitimate strengths, but each involves trade-offs. These are the items professionals typically weigh when advising buyers:
While this guide focuses on decision logic rather than a single “top price,” it’s important to understand how costs commonly differ. In many markets, 3LDK can carry a premium due to larger interior space and higher demand from families. However, the specific pricing pattern depends on building age, management quality, station access, neighborhood characteristics, and even the orientation of units within the same building.
To avoid misleading conclusions, treat price as a variable that must be checked for each nearby listing, not as a fixed rule of thumb. For example, a renovated 2LDK close to a station might cost more than an older 3LDK farther away. Or a building with excellent management may have smaller differences between sizes because overall quality dominates demand.
Also consider ongoing costs that are not always obvious. Larger units sometimes attract different buyer behavior, which can affect turnover timing, repair expectations, and negotiation leverage. In rental contexts, management fees and parking availability can vary by unit type or building design. In ownership contexts, you may consider long-term repair reserve contributions and how the building’s planned refurbishment cycles impact your costs.
More rooms can mean more cleaning time and greater attention to ventilation and storage organization. A 3LDK may be ideal if the extra space is truly used. If it is not, you may pay an ongoing lifestyle “tax” without gaining real value.
Maintenance effort is not simply the number of rooms. It can be strongly influenced by:
On the other hand, there is a counterintuitive aspect: sometimes more rooms can reduce overall mess in the LDK. If you store bulky items in a dedicated room, the shared living space stays clean and easy to maintain. In that case, the maintenance “tax” may actually decrease.
An expert evaluation often includes a simple utilization question: “If one room in a 3LDK became unavailable, would daily life change meaningfully?” The goal is not to count rooms; it is to evaluate dependency.
If the answer is “not much,” a 2LDK may be the wiser fit. If the answer is “it would disrupt work and privacy,” then the 3LDK advantage becomes tangible.
To make the utilization question concrete, consider specific daily patterns:
In practice, many people find that one of the “extra rooms” serves as a buffer. The buffer is what makes daily life smoother. If you do not need that buffer, the extra room may remain dormant and become clutter-sensitive. That’s why matching to routine is more important than matching to a typical family size.
Properties are not only homes—they are assets with future buyer profiles. In general, family-oriented configurations like 3LDK may align with a wider range of household stages, while 2LDK often appeals to singles, couples, and smaller family setups. That said, resale performance depends heavily on condition, layout efficiency, and local demand in the nearby area.
For resale, buyers often examine whether the layout can meet their living logic. Two apartments with the same room count can differ in market appeal if one has:
In some neighborhoods, 3LDK can be in higher demand due to school districts or family density. In others, 2LDK might be preferred because people want proximity to transit and are comfortable with multipurpose room use. The local micro-demand matters more than the category label.
Even when two homes both claim “2LDK” or “3LDK,” day-to-day comfort can differ widely. Here are features that commonly matter:
Many layout issues are subtle but experienced daily. For example, if the kitchen has limited counter space, you may rely on storage in the LDK. If the LDK has few power outlets in usable positions, you may need extension cords that visually disrupt organization. If bedrooms are oriented in a way that makes morning sunlight harsh or if windows are positioned such that privacy is uncomfortable, sleep quality can be impacted.
Another important detail is whether the rooms are “real rooms” in practice. Some apartments label spaces as rooms, but they may be narrow, have constraints from beams, or have window/closet placements that limit furniture options. When touring, it helps to bring a mental plan: bed size, desk size, and storage placement.
In the nearby context, buyers often underestimate how neighborhood rhythm influences the feeling of “space.” A layout that is technically smaller can feel better if daily essentials—groceries, parks, clinics, and transit—are within comfortable reach. Conversely, even a 3LDK can feel cramped if commuting routines are stressful or if local conditions reduce time spent at home.
For example, consider two households with identical apartments. One lives near convenient shopping and can do errands quickly. The other must drive or travel long distances for basic needs. Even if both homes have sufficient storage, the household with less convenient access might accumulate items more frequently (e.g., bulk purchases), impacting how the LDK and closets feel.
Neighborhood “friction” can also change how you use rooms. If you often return home late, you might rarely use a spare room for hobbies. That makes the extra room less necessary. If you can work close to home and return early, you might develop routines that require dedicated space—making 3LDK more relevant.
When assessing a nearby neighborhood, pay attention to culturally grounded daily patterns: how many families walk to schools, whether weekend shopping is practical, and how community spaces support children’s play. In Japanese urban life, these small frictions can shape whether your home feels restful or merely adequate.
Another professional observation: neighborhoods can shape the noise profile you experience even inside the same building. Units facing certain directions may receive more street noise at night. Buildings near busy intersections may have more late-evening activity. If the LDK is more exposed to street noise, then even a well-sized 3LDK might feel less comfortable than a quieter 2LDK.
You may encounter listings marketed by different suppliers—rental management firms, developers, agencies, or building operators. Because terms and included services vary, professionals recommend reading offers with two lenses:
If price information is presented, treat it as a starting point. Verify what drives the figure: building condition, floor level, lease or ownership status, and any special constraints. This approach prevents decision-making based on incomplete comparisons between 2LDK and 3LDK listings in the nearby market.
It’s also useful to ask about “operational realities.” For example, if you’re renting, what is the typical timeline for repairs? How are requests handled? Is there a consistent response time? In ownership, ask about the building management’s track record: how frequently have major maintenance issues been addressed? If a building has excellent management, the difference between 2LDK and 3LDK might matter less because overall living quality stays stable.
| Criterion | 2LDK (typical fit) | 3LDK (typical fit) |
|---|---|---|
| Household size | Couples, individuals, smaller families with flexible room use | Families needing separation for privacy, children, or study/work |
| Work-from-home | Possible if one room is used as a dedicated workspace | Usually smoother with clearer division between living and work |
| Guest and visitor patterns | Managing guests may require multipurpose room use | More privacy for longer stays or frequent visitors |
| Storage and organization | Depends heavily on closet placement and layout efficiency | Often provides more storage opportunities through additional rooms |
| Daily maintenance effort | Typically easier to maintain due to fewer rooms | Maintenance can increase if rooms become clutter zones |
| Flexibility over time | Works well for stable households or adaptable room usage | Better for households that expect stage changes (growth, aging, study needs) |
| Risk of underutilization | Lower risk when rooms are clearly planned | Higher risk if the extra room is not realistically used |
| Overall recommendation | Choose when you value efficiency, convenience, and multipurpose living | Choose when separation, privacy, and future flexibility are priorities |
Another detail to verify is accessibility and future usability. For example, if someone in your household may need mobility support in later years, consider whether the bathroom route and bedroom access are convenient. Even if it’s not urgent now, an apartment can either support or complicate future lifestyle changes.
Real-estate layout demand is influenced by household composition, income distribution, and local transit access. While broader housing studies can indicate general preferences, precise outcomes for a specific nearby neighborhood require local data—because building age, micro-location, and supplier practices strongly influence final experience. For that reason, this guide avoids sensational claims and focuses on decision criteria that remain valid across markets.
Reliable sources to consult when forming a broader view include official housing and statistical bodies such as the Statistics Bureau of Japan and housing policy research from the Ministry of Land, Infrastructure, Transport and Tourism (MLIT). For contract and building practice context, consult relevant local regulations and consumer guidance published by government agencies.
In addition, consider that the “meaning” of a room can change with technology and lifestyle trends. For instance, work patterns and remote meeting frequency can intensify the need for privacy. Many households adapted quickly to remote work, and those changes persist in many forms. Thus, an apartment that feels adequate now might become suboptimal if work habits remain stable or if your household experiences new responsibilities.
Research also cannot fully measure personal organization habits. Two people can have the same closet size, but one organizes by season and uses storage bins; the other keeps items in bags. The effect on daily friction differs. This is why layout evaluation should incorporate your behavioral preferences, not just the structural layout.
One reason people struggle with 2LDK versus 3LDK decisions is that they think in abstract labels instead of daily movement. A more effective approach is to map out how you “occupy space” each day.
Consider a typical weekday timeline:
Now overlay this routine onto the layout. In a 2LDK, you may need one multipurpose room that transforms between functions (work/guest/hobby). In a 3LDK, you may assign functions more consistently (one room for work, one for guest/storage, one for sleep). The “right” configuration is the one that reduces the number of time-consuming transitions you must perform daily.
Another visualization tool is the “clutter path.” Imagine where items accumulate when you’re busy. Often, items first land on surfaces: entry table, kitchen counter, then living room edge. If storage is not nearby, the LDK becomes clutter-prone. Additional rooms in 3LDK can help if they include closets or storage zones close to the areas where items naturally land. But if the extra room has limited closet access, it might not help much.
Work-from-home suitability is one of the most common reasons people consider upgrading from 2LDK to 3LDK. However, whether a third room truly helps depends on several design and lifestyle variables.
When assessing an office or study space in any listing, examine:
In a 2LDK, these requirements can be met if you choose the correct room and commit to a consistent setup. In a 3LDK, the advantage is that you can separate “work mode” from “home mode.” For some households, that separation reduces stress even if the third room is used only a few hours a day.
However, if your household rarely needs dedicated workspace separation—for example, if work is mostly asynchronous and you can quietly use the living area—then the added third room may not produce enough benefits to justify the trade-offs.
Another major decision driver is guest hosting and privacy. Many people assume that “more rooms always makes hosting easier.” That is not always true. It depends on how the guest will use the space and how your household schedules conflict.
Ask these questions:
In a 3LDK, guest hosting can feel simpler when one room can be assigned exclusively to guests for a period. Yet again, the extra room must be practical: it should accept a bed or a guest setup comfortably, and it should have storage capacity for guest belongings.
If the third room is narrow or poorly illuminated, it may not feel suitable for guests even if it technically exists. That is one reason why objective comparison must include real furniture and daily movement considerations.
Storage often decides whether an apartment feels calm or chaotic. Room count matters, but how storage is distributed can matter even more.
When evaluating storage, consider:
In many 2LDK units, storage can still be sufficient if the apartment has smart built-in solutions or if closets are located in high-utility positions. In some 3LDK units, the third room provides additional storage potential, but only if it includes closet space or usable walls for shelving.
A useful tactic during a viewing is to mentally place storage bins. If you don’t have bins, you can still estimate whether you have enough “floor-to-ceiling” wall areas and whether drawers or shelves fit your planned organization style.
Bathroom and toilet arrangement can create outsized daily comfort differences. Even a small improvement—like better ventilation, a more convenient toilet layout, or easier towel placement—can change how a home feels across seasons.
When comparing units, professionals often focus on:
Room count doesn’t automatically predict bathroom comfort. Some 2LDK units can have excellent bathroom ventilation, while some 3LDK units might have a less favorable bathroom layout due to building design. Therefore, objective evaluation must include bathroom inspection.
Noise exposure can influence perceived space more than you might expect. If a unit is quiet, the interior can feel calmer and more “open,” even if the rooms are smaller. If it is noisy, the apartment can feel cramped and stressed.
Professionals consider noise sources such as:
During a viewing, you can try to listen for patterns rather than isolated sounds. Ask the agent about typical noise conditions (if they have knowledge) and test at a time that matches your routine (e.g., evening). Noise is often a deciding factor for office use as well: if you need concentration, a quiet room matters more than an extra bedroom.
Square footage numbers can mislead because what you experience is not only area—it’s usable circulation and the friction of movement. An apartment with “large total area” can feel inefficient if the hallway is narrow, if doors block each other, or if the room shapes are hard to furnish.
When assessing circulation, pay attention to:
In some 2LDK designs, the circulation is optimized such that the LDK feels wide and cohesive, making the apartment feel larger than its label suggests. In some 3LDK designs, added rooms create more doorways and transitions, which can make navigation feel more complex. Therefore, comparing layout quality is essential.
The kitchen is not only for cooking—it shapes daily home rhythm. A kitchen that supports your workflow can make smaller homes feel better; a kitchen that forces awkward routines can make larger homes feel frustrating.
Evaluate kitchen fit using workflow questions:
In 2LDK units, if the LDK is compact but functional, you may accept a slightly smaller kitchen for improved location and convenience. In 3LDK units, you might assume the kitchen will be larger—but building design varies. The better approach is to compare kitchens directly in each listing.
Many households underestimate how balcony design affects daily life. Laundry is repetitive, and friction compounds over time. Balcony usability includes:
In a 2LDK, laundry routines often rely heavily on the balcony and bathroom ventilation. In a 3LDK, you might have more room flexibility for laundry storage and sorting, but the balcony still determines drying feasibility. Thus, checking balcony practicality is essential in both categories.
A practical home decision should include a furniture plan—even if you do not know the exact brand you will purchase. The point is to ensure the room dimensions and shapes support your essential items.
For bedroom and study planning, consider:
In a 2LDK, you may need a more efficient furniture strategy because you have fewer rooms. In a 3LDK, you can afford a “split strategy,” assigning different functions to different rooms. But if furniture planning reveals that the extra room cannot accommodate your essential setup, then the third room’s theoretical benefit is reduced.
Even motivated buyers can fall into decision traps. Here are common mistakes professionals try to prevent:
By avoiding these mistakes, you can make a decision that is more stable and personalized to your daily routine.
To translate the framework into actionable guidance, consider these common scenarios:
A 2LDK often fits well if one room can be a dedicated workspace. If you host guests occasionally, you can designate the other flexible room as a guest setup. Choose the 2LDK that has good storage near entry and a comfortable LDK for shared evenings. Upgrade to 3LDK only if both people need quiet focus simultaneously or if your guest hosting becomes frequent and longer-term.
A 3LDK can be more realistic if you need separation between childcare activities and work focus. However, if your work is flexible and your home organization is strong, a 2LDK can work when one room becomes a stable “work” zone and you manage the child’s daily routine efficiently.
The key decision point is whether you can maintain calm in the LDK during work hours. If the LDK becomes a constant collision point between childcare noise and work calls, the third room can reduce friction significantly.
A 3LDK is usually advantageous because it allows guest privacy without constant reconfiguration. If your guests are frequent, you’ll also benefit from additional storage to prevent the guest room from becoming cluttered. Choose a 3LDK where the guest-capable room has practical closet space and adequate lighting.
Even without children, hobbies can require dedicated storage and “mess containment.” If your hobby needs equipment, tools, or supplies, a 3LDK can support a dedicated storage/work room. If your hobbies are organized and tidy (e.g., limited equipment, stored in bins, used at controlled times), a 2LDK might suffice.
If your life is stable—few guests, minimal remote work conflicts, and you can keep storage organized—a 2LDK often feels simpler and easier to maintain. In this scenario, the extra room in 3LDK might become unused and contribute to maintenance effort, even if it provides theoretical flexibility.
When searching in the nearby market, time management matters. Tours can overwhelm your ability to compare objectively unless you use a consistent evaluation method.
Professionals often recommend a “scorecard” even if it’s informal. Create a simple list you rate each listing on a scale, such as:
Then compare 2LDK and 3LDK based on functional score, not on label. If one 2LDK scores higher across daily routines than a 3LDK, it may be the better choice for your lifestyle—even if a 3LDK appears “more family-friendly.”
Not always. While 3LDK often commands a premium due to larger interior space and higher family demand, actual prices depend on building age, floor level, renovation status, station distance, and supplier terms in the nearby market. Always compare comparable properties rather than relying on category labels alone.
A 2LDK can work well if one room can be dedicated to a quiet workspace and your household can maintain separation. A 3LDK typically offers more comfortable division, especially when living space must remain calm during meetings or focused study.
Yes, sometimes. The deciding factor is whether the extra rooms can adapt over time—such as shifting a room’s use as children grow or arranging storage so clutter doesn’t overwhelm shared areas. If you expect multiple children needing separate spaces soon, a 3LDK may reduce future stress.
Prioritize practical checks: storage placement, door and hallway circulation, kitchen ventilation usability, bathroom ventilation, and sound/comfort during realistic daytime conditions. These observations often matter more than the formal room count.
Suppliers can influence repair scope, maintenance responsibility, included services, contract terms, and timing of upgrades. Even for the same 2LDK or 3LDK category, these factors can change total cost and day-to-day satisfaction. Ask for clarity on what is included and what is your responsibility.
That depends on whether the “extra room” could realistically become useful—such as an office, hobby room, guest space, or future child room. If not, a 2LDK may offer better lifestyle fit because fewer rooms typically reduce maintenance and clutter pressure.
In a nearby selection process, 2LDK and 3LDK each provide credible paths to comfort. The professional approach is to treat the room count as the starting point, then verify whether your household’s routines truly align with the layout’s privacy, storage, and circulation. If you plan to live with a stable room strategy, 2LDK can be efficient and satisfying. If you expect privacy needs, study/work division, or household growth, 3LDK typically offers more room to adapt—provided the extra spaces will genuinely be used.
Striking the Perfect Balance: Navigating Premiums and Out-of-Pocket Expenses in Senior Insurance Plans

Explore the Tranquil Bliss of Idyllic Rural Retreats

How to Make Lasting Memories at Disneyland Attractions

Affordable Phones and Plans for Seniors

Affordable Full Mouth Dental Implants Near You

Unlock the Top Kept Secrets to Finding Your Ideal Dentist for Flawless Dental Implant Results!

Discovering Springdale Estates

Unveiling RS Sul Telecom Services

The Guide to Car Trading

Discovering Springdale Estates
Springdale Estates, a charming neighborhood nestled in the dynamic city of Austin, TX, is a locale famed for its picturesque residential environment and vibrant community. The area is known for its appealing blend of modern living and natural surroundings, offering a quality lifestyle to its residents. This article explores the essential aspects of Springdale Estates Austin Tx, providing insights into its real estate market and community life.

Discover Garland Estates' Luxury Living
Garland Estates represents the epitome of luxurious residential living, offering modern amenities and stylish architecture in a serene setting. Known for its sophisticated design and top-notch facilities, Garland Estates provides an exceptional living experience that caters to individuals who appreciate elegance and comfort. This article explores the various attributes that define Garland Estates as a premier living destination.

Discover Westminster Plaza Orlando
Westminster Plaza Orlando is a premier accommodation choice in the vibrant city of Orlando, offering visitors an exceptional blend of luxury and convenience. Known for its proximity to key attractions and superior amenities, this hotel provides an ideal base for tourists and business travelers alike, contributing significantly to Orlando's hospitality sector.

Navigating Cultural Heritage with Nic Map
This guide explores the role of Nic Map in identifying and analyzing locations of historical and cultural significance. Designed for enthusiasts and experts alike, Nic Map serves as a navigational tool, offering detailed insights into cultural sites, thereby fostering deeper appreciation and research into our global heritage.

Discover Terrace Apartments Nearby
Terrace Apartments offer unique living experiences with stunning views and comfortable amenities, often situated in picturesque and convenient locations. These distinctive residential options are increasingly popular among urban dwellers seeking a harmonious blend of nature and modern living, reflecting the vibrant culture and dynamic lifestyle.

Discovering 55places in Florida
Explore 55places in Florida, a leading resource for active adult communities. Florida, known for its warm climate and vibrant lifestyle, is a popular destination for retirees seeking a community that offers a balance of leisure and social activities. With numerous listings and detailed community reviews, 55places provides invaluable insights for those considering relocation to this attractive state.