Choosing between a 2LDK and a 3LDK nearby shapes your daily comfort, privacy, and good flexibility. This guide explains how room count affects layout, storage, family dynamics, and maintenance considerations—then compares typical decision conditions in a practical table. It offers objective selection steps and FAQ answers from an industry expert’s viewpoint.
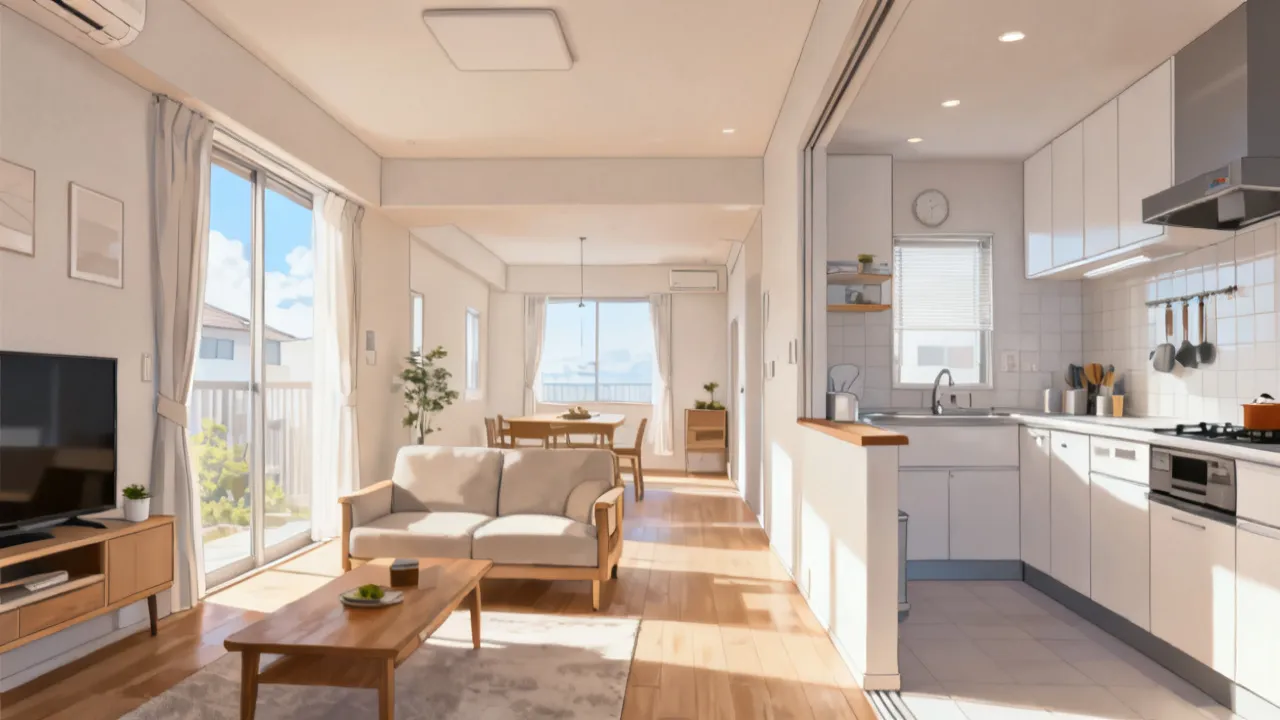
Deciding between a 2LDK and a 3LDK nearby should start with your living pattern—how many people you expect to host regularly, whether you need a dedicated workspace, and how much storage you can realistically maintain. In practice, a 2LDK often emphasizes efficiency and easier upkeep, while a 3LDK typically supports clearer separation of roles (sleeping, studying, working, or childcare). Below is an expert, objective framework to evaluate both—without relying on hype or uncertain claims.
Because Japanese apartment and housing plans are influenced by building shape, corridor geometry, window placement, and how closets and built-ins are distributed, “room count” alone rarely predicts comfort. Two homes with the same 2LDK or 3LDK label can feel very different depending on usable floor area, circulation space, sound insulation, and sunlight exposure. The goal is not to find the “bigger number,” but to choose the plan that best supports your routines for the period you plan to live there.
In Japanese residential terminology, LDK refers to the combination of Living, Dining, and Kitchen areas. The number preceding “LDK” commonly indicates the total count of additional rooms used for bedrooms or multipurpose spaces (often separated rooms).
Although the room count seems straightforward, the day-to-day experience can vary significantly by layout shape, corridor design, window placement, and storage volume. For this reason, the “right” choice is less about the label and more about how the plan supports your routines.
It also helps to think of LDK as the “operational hub” of the home: it is where meals are prepared and consumed, where families gather, and where much of the daily life tends to cluster. Separate rooms then become “behavior zones”—places for sleep, focused work, children’s play during quiet hours, guest hosting, or storage organization. When you choose between 2LDK and 3LDK, you are effectively choosing how many behavior zones you can maintain without everyone stepping on each other’s schedules.
An industry lens is helpful here: room count affects behavior. When you move from a 2LDK to a 3LDK, you’re usually buying more opportunities for separation—sound, visual privacy, and schedule flexibility. Those differences can be subtle at first, but they often become noticeable when routines get busy: morning preparation, work calls, children’s homework, guest visits, cleaning days, and evening wind-down.
In consumer terms, privacy is not just “having a door.” Privacy is the ability to do your activity (sleep, study, call, read, rest) without constant interruption, distraction, or the need to reorganize the room each time your schedule changes. Sound privacy is strongly influenced by door placement, wall thickness, and how corridors connect rooms. Visual privacy is influenced by whether the living room sees directly into bedrooms (or vice versa), and by whether windows face neighbors. Daily flow is influenced by the location of the entryway, the corridor width, and how bathrooms/kitchens sit relative to bedrooms.
However, a 3LDK is not automatically better. If the third room stays closed very of the year, you may pay extra effort for maintenance, ventilation, and storage management. In other words, it’s an investment in potential, and you should confirm you can use that potential. The key question is not “Do we have an extra room?” but “Will we realistically keep it in usable condition and use it with enough frequency to justify the space and cost?”
When evaluating both types, industry professionals typically prioritize three practical questions: Where will items go? How will air move? and How much upkeep will you actually sustain? Many buyers focus on aesthetics and immediate comfort, but the operational burden of daily life often comes from storage limitations, humidity control, and cleaning workload.
“Maintenance” includes more than cleaning. It includes organizing wardrobes, airing rooms to prevent odors, cleaning window tracks, keeping filters maintained (air conditioning), and managing clutter that accumulates when storage systems are insufficient. When those issues build up, they change the way people feel about their home—even if the first week looks perfect.
Japanese homes frequently demand attention to moisture and airflow, especially when wardrobes, laundry, or daily cooking create humidity. More rooms can increase the complexity of air circulation—yet well-designed windows and cross-ventilation (where available) can mitigate issues.
During viewings, consider opening windows and imagining airflow patterns rather than only evaluating finishes. A practical method is to identify:
Also consider how rooms will be used throughout the year. A room used mainly as a guest space might remain closed in off-seasons. Without regular airing, odors can accumulate. If you choose 3LDK, it’s important to confirm you can maintain ventilation habits for that third room—opening windows periodically, using dehumidification if needed, and keeping airflow paths unobstructed by furniture.
An objective approach is to estimate your likely maintenance time over a year, not just your first month in the unit. For example, think about how often you will:
If you choose 3LDK, you should ensure the third room has a clear plan for how it will be kept “habitable,” not just “available.” Habitable means ventilated, organized, and ready for real use when needed.
Many purchase decisions become clearer when tied to life stages. Instead of focusing solely on “current needs,” consider how your household may evolve during a typical holding period. Even if the holding period is not long, real life rarely stays stable. Work patterns change, children’s needs evolve, and remote work can become frequent again.
Life stage matching also includes a less discussed factor: personality and household routines. Some people like a lot of structure and separate zones; others prefer flexible shared spaces. A 2LDK can work extremely well for households that are comfortable sharing routines. A 3LDK can work poorly if everyone prefers open interaction and hates maintenance of multiple rooms.
Even so, a 3LDK can be an unnecessary expense if your household lifestyle is compact, if you use one room only occasionally, or if you prefer minimizing maintenance. The most objective way to test this is to simulate your weekly routine and identify whether each room has a “default function” most days, not just during special events.
“Nearby” living is rarely only about distance to transit—it also includes the daily rhythm of local amenities. When you’re deciding between a 2LDK and a 3LDK nearby, consider how neighborhood context changes your space needs:
In practice, many residents describe Japanese “nearby” neighborhoods as communities where routine errands, school runs, and seasonal events (local festivals, neighborhood clean-up days) shape time usage. That cultural texture matters: it determines whether you’ll host guests often, how you manage laundry schedules, and whether you need private space for studying or remote meetings.
It can also affect how people use the balcony or exterior areas. In neighborhoods with frequent humidity, you might prioritize better drying efficiency. In dense areas with less privacy, you might prefer layouts where bedroom windows are less exposed, reducing the need to keep curtains fully closed (which in turn influences light and mood).
You may see varying price bands for 2LDK and 3LDK nearby depending on building age, floor level, orientation, and renovation history. However, the exact pricing depends on market conditions at the time of listing and on unit-specific attributes (floor area, balcony size, parking availability, and facility details).
To avoid unreliable comparisons, verify:
Because you didn’t specify exact price data, supplier details, or a particular city/country beyond “nearby,” this guide stays objective: it focuses on decision logic and verification methods rather than quoting numbers that might become outdated or inaccurate.
One practical approach is to compute “cost per usable function” rather than “cost per room.” For example, if you’re paying a premium for a third room, determine whether that third room will replace what you would otherwise do—like working in a living area, using a temporary office setup, or hiring occasional help because boundaries are harder.
Below is a practical guide consistent with how housing professionals approach selection: confirm needs, inspect layout quality, quantify maintenance implications, and validate the unit’s match with your routine.
| Stage | What to Do | 2LDK Checkpoints | 3LDK Checkpoints |
|---|---|---|---|
| 1. Define daily use | Write down who uses what room, at what times, and for what activities (sleep, study, remote work, guests). | Confirm the “second room” can reliably switch roles without becoming cluttered. | Confirm the “third room” will be used intentionally (bedroom, office, nursery, hobby). |
| 2. Test layout efficiency | During viewing, measure approximate furniture placement and check how corridors and entryway reduce usable area. | Validate circulation: does the living-dining area remain practical for daily movement? | Validate privacy: can you close doors so work or sleep remains separated? |
| 3. Assess storage realism | Estimate storage needs for seasonal items, clothing, and household goods—then check closet and built-in capacity. | Ensure storage in the two-room plan is sufficient without forcing extra furniture. | Confirm the third room won’t be a “storage overflow” scenario. |
| 4. Evaluate ventilation and comfort | Check window count, orientation, and how rooms can be aired out. Consider humidity risks in kitchen/bath adjacency. | Confirm the main room ventilation supports daily cooking and laundry habits. | Confirm multiple rooms can be ventilated without constant manual intervention. |
| 5. Estimate maintenance load | Think about monthly cleaning time and seasonal tasks (filters, curtains, window care, storage organization). | Fewer rooms typically reduce maintenance time—verify it matches your schedule. | More rooms can increase upkeep—ensure your household can sustain it. |
| 6. Confirm neighborhood fit | Reflect on nearby school routines, commuting rhythm, and whether you’ll host friends frequently. | If guests are occasional, focus on living area comfort and guest-friendly flow. | If family routines are active, prioritize room separation and study/child zoning. |
| 7. Decide with a “hold period” mindset | Choose based on how long you expect to stay, not only your immediate needs. | Top if your life stage aligns with flexible space use for the next few years. | Top if your household expects expansion or sustained need for separate rooms. |
To make this even more actionable, you can bring a small “house plan checklist” on your phone and score each item during the viewing. For example, assign a simple 1–5 rating to: closet depth, window accessibility, corridor width for moving laundry baskets, and sound separation potential. Your goal is not to get perfect numbers; it’s to make your choice more consistent.
Room-count labels like 2LDK and 3LDK are helpful shorthand, but they compress complex variables into a single number. For objective decision-making, reputable comparisons should include layout efficiency, usable living area, ceiling height, and how frequently each room is used.
From a consumer-protection and market-analysis perspective, real estate valuation literature emphasizes that comparable-unit analysis must consider structural and functional differences. International property valuation principles (e.g., those used by major valuation organizations) generally reinforce the need for adjusting comparisons based on measurable attributes rather than relying on simplified categories.
Reference sources for decision principles (general, non-market-specific):
Note: This article does not claim specific price movements or performance statistics for any particular nearby market. For current pricing, readers should consult up-to-date listings and official or reputable market reports.
To avoid accidental mismatches, it helps to translate each apartment’s features into daily mechanics. Instead of asking “Is 3LDK better?” you ask: “What happens at 7:00 AM? What happens at 11:30? What happens when someone makes a call at home?” These small questions reveal how the space supports real life.
Below are several mechanics that often decide whether a 2LDK or 3LDK is the better fit.
In many households, mornings are the highest-pressure period. People need to shower, dress, find items in closets, prepare lunches, and leave on time. If bedrooms share a corridor or if bathroom access creates congestion, that affects how smoothly the morning runs.
A 2LDK can be efficient when the household is small and the schedule can synchronize. A 3LDK tends to be helpful when multiple people have different needs—one person wakes early, another needs quiet preparation time, and children may need separate routines.
Practical viewing test: imagine where each person would place their morning items. Put yourself in the corridor area and visualize bottlenecks. Corridors that look fine initially can feel restrictive when you carry laundry baskets, bags, or when two people must pass each other.
Sound privacy is not only about thick walls—it’s also about how activity location relates to hallway and living room. In some homes, the living-dining-kitchen sits in a position that allows more noise transmission to bedrooms. In other homes, bedrooms are separated by a corridor that buffers sound.
A 2LDK often means one of the bedrooms may serve as both sleep and work space. If you work from home, noise from calls can disturb sleep, especially if the second room’s door alignment or ventilation fan noise creates a noticeable difference. A 3LDK offers more options: you can place a work room farther from the sleep room and reduce mutual interference.
Practical viewing test: during the showing, speak softly or close and open doors to observe whether the space feels “connected” or “separated.” You can also listen for external noise sources (roads, stairwells, neighbors) from different room directions. Even without scientific measurement, you can often feel whether the plan encourages noise sharing.
Clutter is not only about quantity; it’s about visibility. In many apartments, small objects become “visual noise” and impact calmness. Layout affects visual boundaries because the living area may be open to entryways or corridors.
A 2LDK can become visually cluttered if daily items accumulate in hallways or if the working space is frequently set up and then hidden again. A 3LDK can reduce visual clutter if you can keep one room dedicated to work or storage, leaving the living area less interrupted.
However, the opposite can also happen: a 3LDK might develop clutter in the third room that nobody uses daily but becomes a storage overflow. In that case, the “clutter psychology” may shift from the living area into the unused room, which still affects maintenance and the long-term feel of the home.
More rooms can increase the number of areas requiring heating or cooling. Some buildings have one main unit controlling the living-dining area. Others may allow separate control in bedrooms. Depending on the building, the difference between 2LDK and 3LDK may involve not only space but also comfort management and energy consumption.
Instead of assuming, confirm during viewing:
Energy comfort can influence your daily life—if a third room is consistently uncomfortable, you might avoid using it. That can turn a 3LDK into a “paid but unused” space. On the other hand, if the third room maintains comfortable temperatures, it becomes a true functional benefit.
A storage plan isn’t complete when you only have closets. It’s complete when items have an easy “return path” after use. For example, shoes should have a designated place near the entrance. Bags should have a place you can access quickly. Laundry items should have a defined path from hamper to drying to storage.
A 2LDK can work very well when it has mature storage distribution and when you keep a consistent return routine. A 3LDK can fail when the third room becomes a “temporary landing” for items that no longer have a clear return path. That creates long-term mess and increased maintenance.
Practical viewing test: identify where you would store:
If the plan doesn’t comfortably accommodate those items without constant rearrangement, it may be a mismatch even if it has the “correct” room count.
To clarify the differences in a way that reflects real decisions, consider three common scenarios often discussed by professionals during consultations. These are not “rules,” but they demonstrate how choices evolve when you apply daily-life logic to the 2LDK vs 3LDK decision.
A 2LDK can be ideal if the second room can serve as an office on workdays and return to a flexible use afterward. Your main evaluation should confirm that the work setup can be comfortably managed without turning the living area into a good workspace. If the household occasionally hosts guests, ensure the living-dining flow supports that—especially during meal times.
In this scenario, the “value” of 3LDK would mostly come from reducing effort: a dedicated office room could prevent work clutter from spreading. But if your remote work day is infrequent, the effort saved by a third room might not justify extra upkeep.
Additional nuance: if the couple has different sleep schedules (one sleeps earlier, one late), separation can matter more than frequency of work. In that case, even a 2LDK must be evaluated carefully to ensure bedroom assignment can support boundaries.
A 3LDK becomes attractive when you want room separation to reduce daily stress: sleep schedules, quiet study time, and personal boundaries. Yet the top choice still depends on storage capacity, ventilation, and whether the kitchen/living arrangement supports predictable family routines.
In many families, the first months can be chaotic, and practical systems matter more than ideal plans. A third room can support:
However, if the third room is small, poorly ventilated, or lacks usable light, it may not perform as a long-term child room. In that case, a 2LDK with stronger storage and better airflow could still be a better fit, especially if you can designate one room for sleeping and keep the other as a flexible family room.
Additional nuance: if you anticipate needing frequent caregiving help from a relative, the third room’s value increases because it can reduce disruption to the primary bedroom and enable caregivers to sleep separately.
Here, the “extra” room is not just additional space—it can be a practical buffer. A 3LDK often supports guest privacy better, which can reduce household friction. Still, if guest stays are rare and short, a 2LDK with strong living area comfort might provide a more balanced lifestyle.
In a guest-heavy scenario, consider how guests use time. Some guests require quiet in the morning, others prefer late evenings. If the plan allows guests to remain in one room while household members operate in other zones, it decreases stress.
Also consider the emotional maintenance of the home: frequent guests often mean extra laundry, more cleaning surfaces, and higher likelihood of clutter in the living area. A dedicated room can reduce how often you need to reorganize shared spaces.
Additional nuance: if you host guests but you also need private office time, a 3LDK can be a “two-purpose” asset—guest privacy in one room and work privacy in another.
Choosing between 2LDK and 3LDK nearby is ultimately about fit—how the layout supports your daily routines, how storage and ventilation align with your lifestyle, and how maintenance and privacy demands match your household capacity. A 2LDK can excel in efficiency and simpler upkeep, while a 3LDK often offers separation that supports family growth and sustained work/study needs.
Use the step-by-step criteria above, inspect layout efficiency in person, and decide based on measurable attributes and realistic use—not assumptions.
If you want a final “sanity check” before committing, ask yourself this: “If I lived here for 18–36 months, would I still feel satisfied with how the rooms are used on an average week?” If the answer is yes, the plan is likely aligned. If the answer is uncertain—especially about the third room or the second room’s role flexibility—that uncertainty should trigger further questions during the viewing.
Striking the Perfect Balance: Navigating Premiums and Out-of-Pocket Expenses in Senior Insurance Plans

Explore the Tranquil Bliss of Idyllic Rural Retreats

How to Make Lasting Memories at Disneyland Attractions

Affordable Phones and Plans for Seniors

Affordable Full Mouth Dental Implants Near You

Unlock the Top Kept Secrets to Finding Your Ideal Dentist for Flawless Dental Implant Results!

Discovering Springdale Estates

Unveiling RS Sul Telecom Services

The Guide to Car Trading

Discovering Springdale Estates
Springdale Estates, a charming neighborhood nestled in the dynamic city of Austin, TX, is a locale famed for its picturesque residential environment and vibrant community. The area is known for its appealing blend of modern living and natural surroundings, offering a quality lifestyle to its residents. This article explores the essential aspects of Springdale Estates Austin Tx, providing insights into its real estate market and community life.

Discover Garland Estates' Luxury Living
Garland Estates represents the epitome of luxurious residential living, offering modern amenities and stylish architecture in a serene setting. Known for its sophisticated design and top-notch facilities, Garland Estates provides an exceptional living experience that caters to individuals who appreciate elegance and comfort. This article explores the various attributes that define Garland Estates as a premier living destination.

Discover Westminster Plaza Orlando
Westminster Plaza Orlando is a premier accommodation choice in the vibrant city of Orlando, offering visitors an exceptional blend of luxury and convenience. Known for its proximity to key attractions and superior amenities, this hotel provides an ideal base for tourists and business travelers alike, contributing significantly to Orlando's hospitality sector.

Navigating Cultural Heritage with Nic Map
This guide explores the role of Nic Map in identifying and analyzing locations of historical and cultural significance. Designed for enthusiasts and experts alike, Nic Map serves as a navigational tool, offering detailed insights into cultural sites, thereby fostering deeper appreciation and research into our global heritage.

Discover Terrace Apartments Nearby
Terrace Apartments offer unique living experiences with stunning views and comfortable amenities, often situated in picturesque and convenient locations. These distinctive residential options are increasingly popular among urban dwellers seeking a harmonious blend of nature and modern living, reflecting the vibrant culture and dynamic lifestyle.

Discovering 55places in Florida
Explore 55places in Florida, a leading resource for active adult communities. Florida, known for its warm climate and vibrant lifestyle, is a popular destination for retirees seeking a community that offers a balance of leisure and social activities. With numerous listings and detailed community reviews, 55places provides invaluable insights for those considering relocation to this attractive state.